The Estate
Lodha Avalon Master Plan
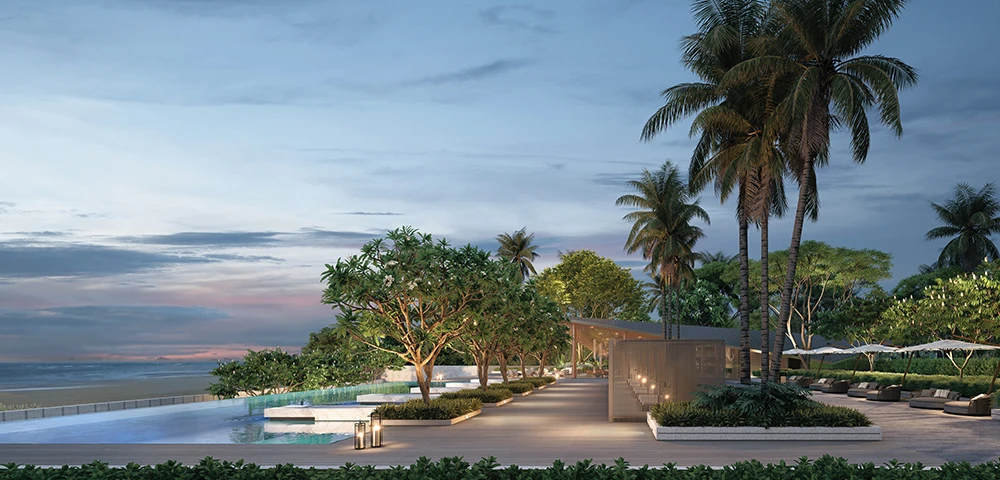
The Lodha Avalon master plan covers six acres between Juhu Tara Road and Juhu Beach. Two residential towers, a clubhouse and landscaped grounds by SCDA share the site. Often searched as Lodha luxury Juhu beach, the estate has what Lodha describes as the largest sea-facing expanse in Juhu.
6
Acres
2
Residential towers
26
Residences, one per floor
13
Residential floors per tower
Six Acres by the Beach
Master Plan
01
The Site
02
The Towers
03
The Clubhouse
04
The Landscape
Key Facts
Master Plan at a Glance
| Site area | 6 acres |
|---|---|
| Land record | CTS No. 859 (Part), Village Juhu, K/West Ward |
| Frontage | Juhu Beach on the west, Juhu Tara Road on the east |
| Residential towers registered | 2 |
| Tower A plot, as registered | 1,085.85 sq m |
| Tower B plot, as registered | 1,235 sq m |
| Floors per tower | 13 residential floors above the basement, lower ground, upper ground and podium |
| Residences | 26, one per floor |
| Clubhouse | Separate building with basement, lower ground, upper ground and podium |
| Design and landscape | SCDA, Singapore |
| Environmental clearance | Issued on 9 December 2024 |
| Completion date | 30 September 2028 |
From the Road to the Sea
How the Estate Is Meant to Work
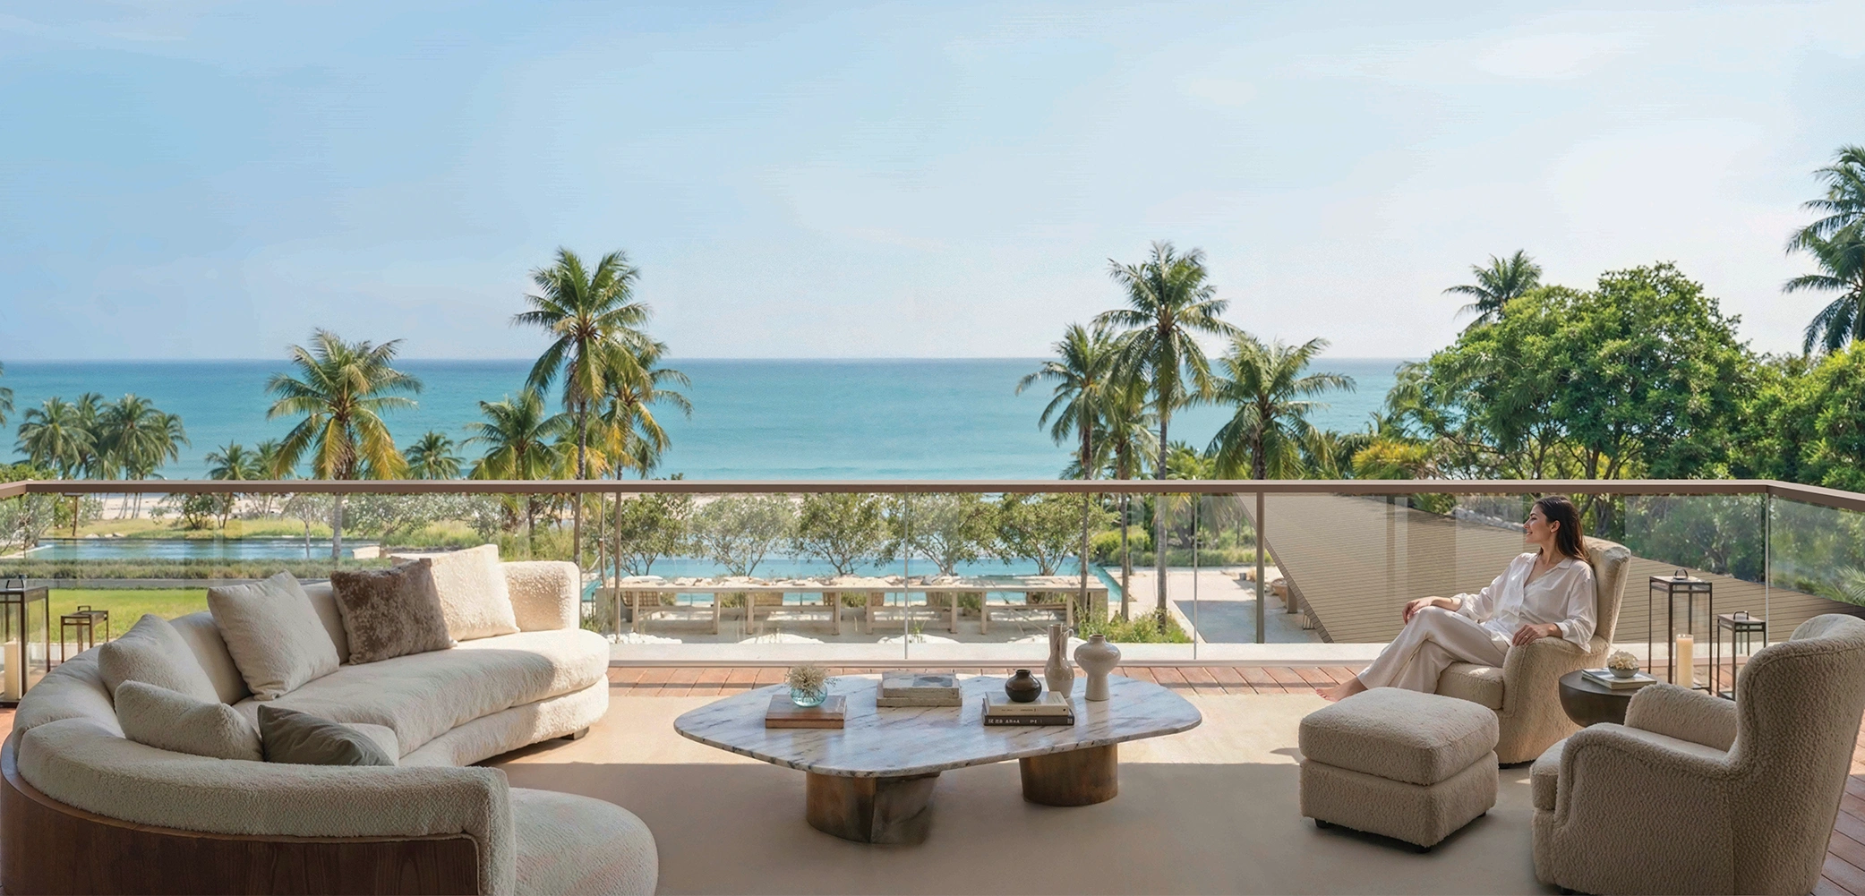
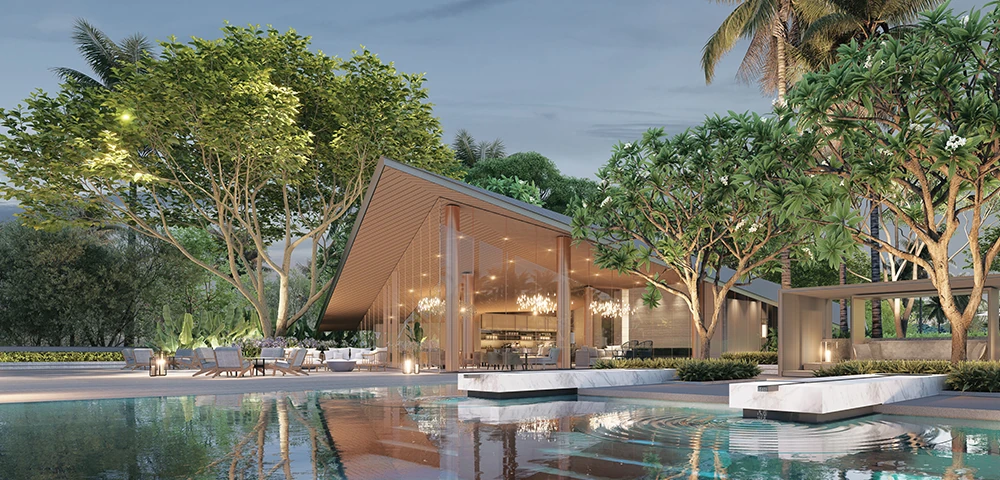
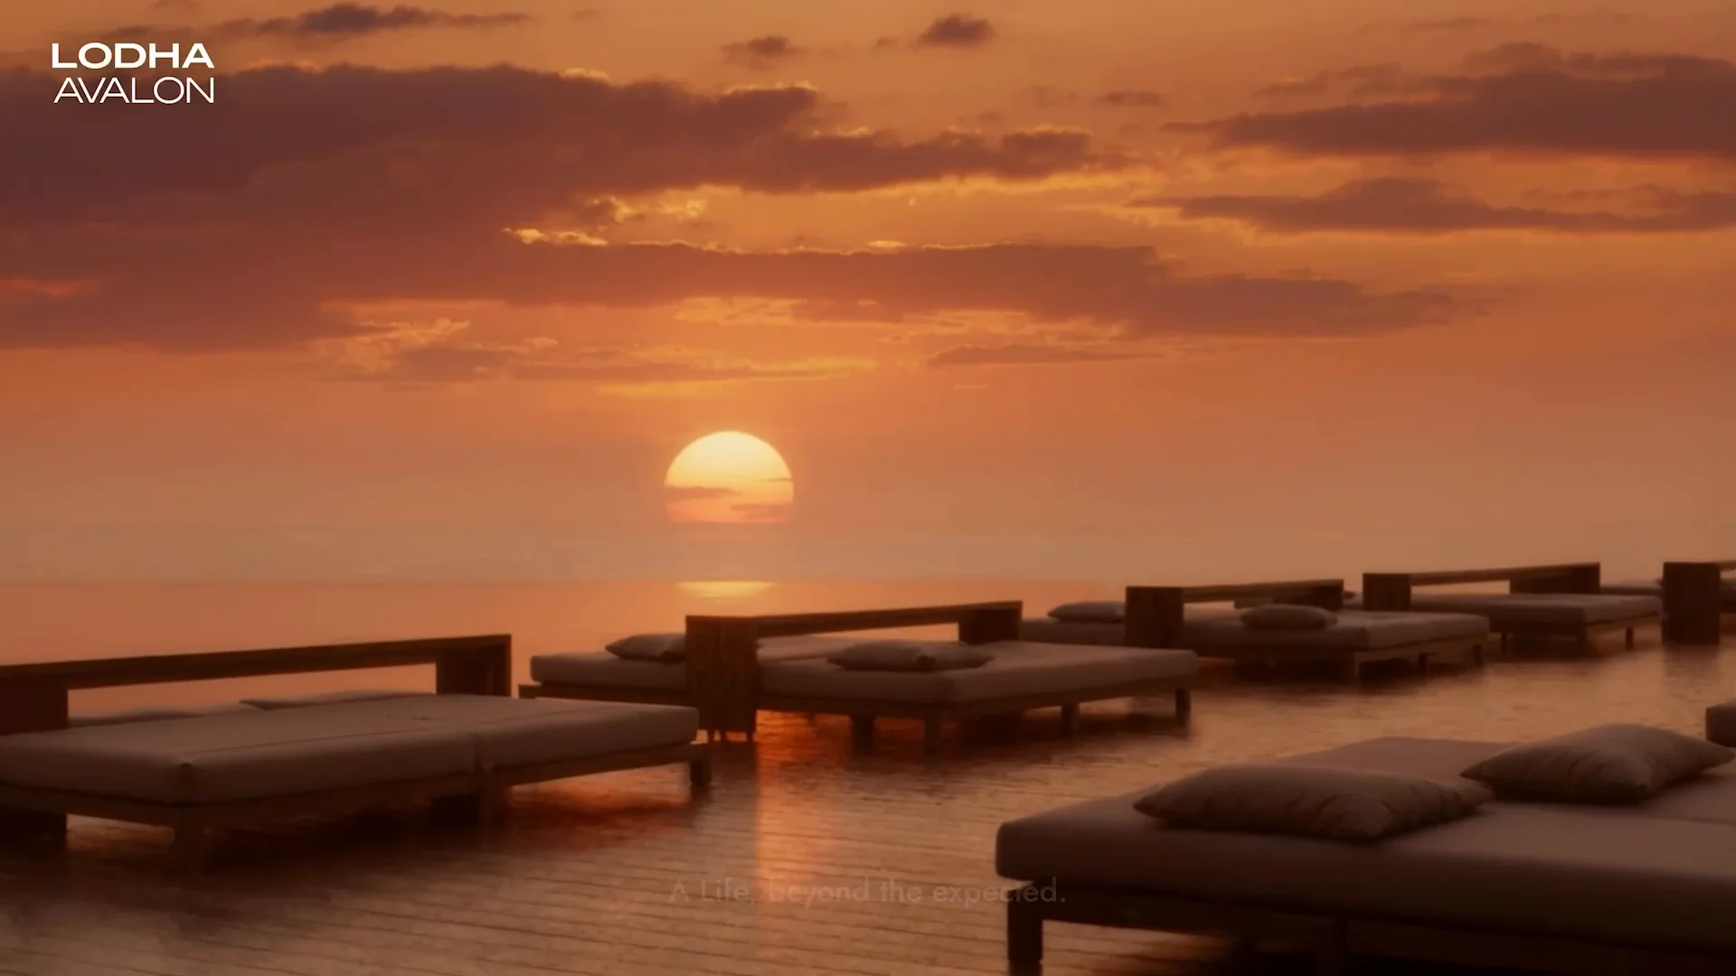
SCDA's plan treats the arrival, the gardens and the homes as one sequence. You come in from Juhu Tara Road, pass through landscaped grounds and reach a tower where each floor belongs to one family. Towards the sea, the grounds open to lawns, the pool and the beach beyond. Lodha's own description of a day on the estate runs from breakfast at the poolside cafe to an afternoon at the pool, an evening on the forest walk and sunset facing the beach.
 Artist's impression
 Artist's impression
 Artist's impression
Two Towers So Far
Phasing
Tower A was registered with MahaRERA on 7 November 2024 and Tower B on 20 March 2025. Both carry the same completion date, 30 September 2028. The environmental clearance for the plot covers a larger scheme than these two towers, so further buildings may follow. None has been registered or opened for sale so far.
7 November 2024
Tower A registered with MahaRERA
20 March 2025
Tower B registered with MahaRERA
30 September 2028
Completion date, both towers