Skip to content

MahaRERA Registration:P51800077862 (Tower A)P51800079669 (Tower B)maharera.maharashtra.gov.in

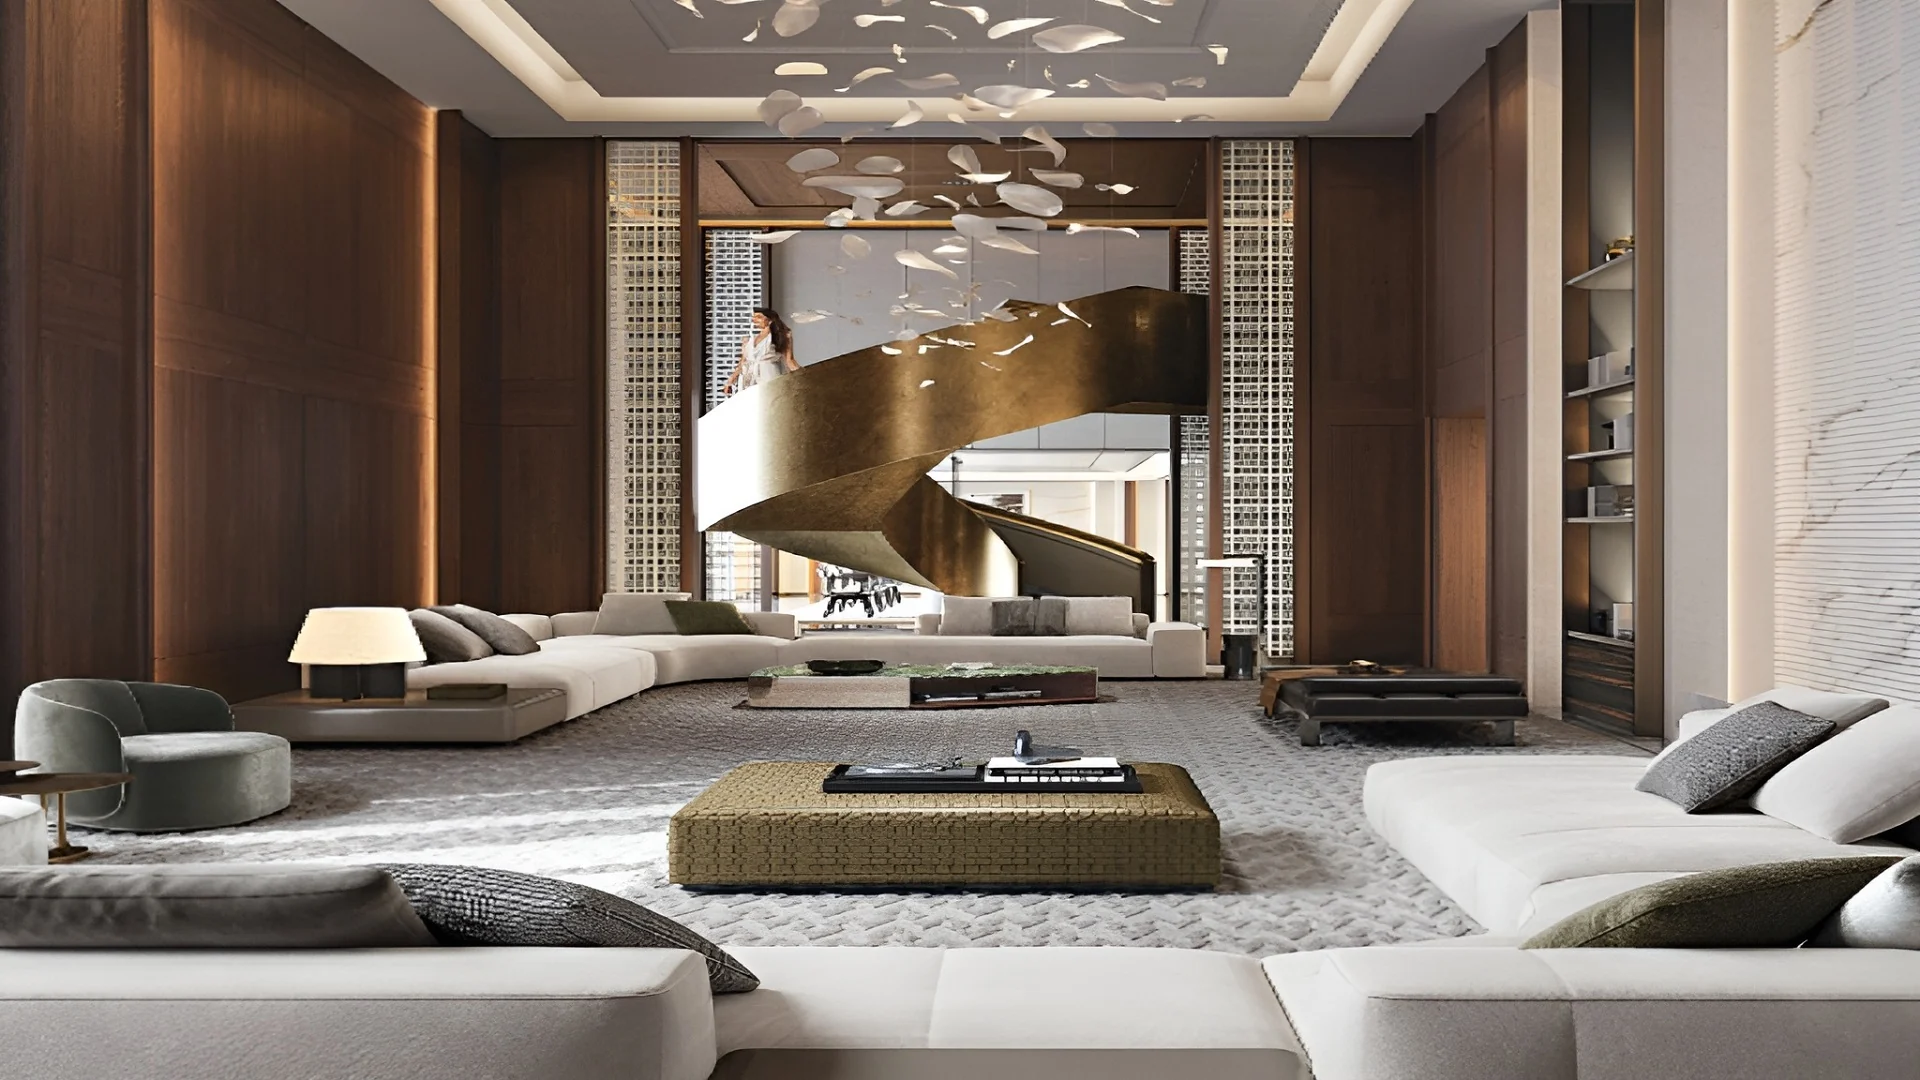
Double-height living room with a spiral staircase at Lodha Avalon

One Home to a Floor

Lodha Avalon Floor Plan

Artist's impression

The Lodha Avalon floor plan starts from one rule: one residence takes the whole floor. That gives 13 homes in each tower and four residence formats, all of them five-bedroom homes facing the sea.

1

Residence to a floor

13

Homes in each tower

4

Residence formats

5

Bedrooms in every home

Four Residence Formats

Floor Plan

Floors: 2nd to 10th

5 BHK Residence, Type A and Type B

RERA carpet area:
770.91 sq m (8,298 sq ft)
Area in registered agreements:
916.29 sq m (9,863 sq ft)

This is the standard home at Lodha Avalon, and the one that all four reported single-floor deals relate to. Type A and Type B alternate as you go up the tower.

Floors: 11th and 12th

5 BHK Residence, 11th and 12th floors

RERA carpet area:
809.74 sq m (8,716 sq ft)

The same idea on a slightly larger floor plate, higher up the tower.

Floor: 1st

Garden Residence

RERA carpet area:
870.97 sq m (9,375 sq ft)

The first-floor home, and the largest of the single-level residences.

Floor: 13th (duplex)

Emperor's Palace

RERA carpet area:
1,447.34 sq m (15,579 sq ft) in Tower A and 1,449.57 sq m (15,603 sq ft) in Tower B

One duplex crowns each tower. The top-floor duplex sold in October 2026 was recorded at 19,694 sq ft in its agreement, with ten car parks.

In Every Home

What Every Lodha Avalon Juhu Floor Plan Has in Common

  • Five bedrooms
  • A double-height living room
  • Floor-to-ceiling glass towards the Juhu coastline
  • Expansive sea-facing decks
  • A master suite planned as a glass pavilion, with its own sea terrace
  • The whole floor to itself
  • Five car parks with a typical residence, going by the registered deals
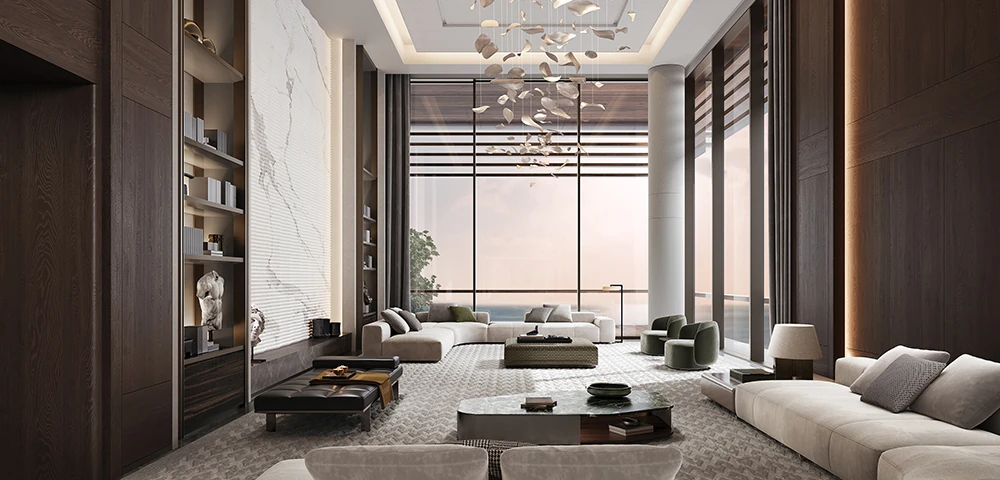
Double-height living room with floor-to-ceiling glass at Lodha AvalonArtist's impression
The double-height living room at the centre of every residence.
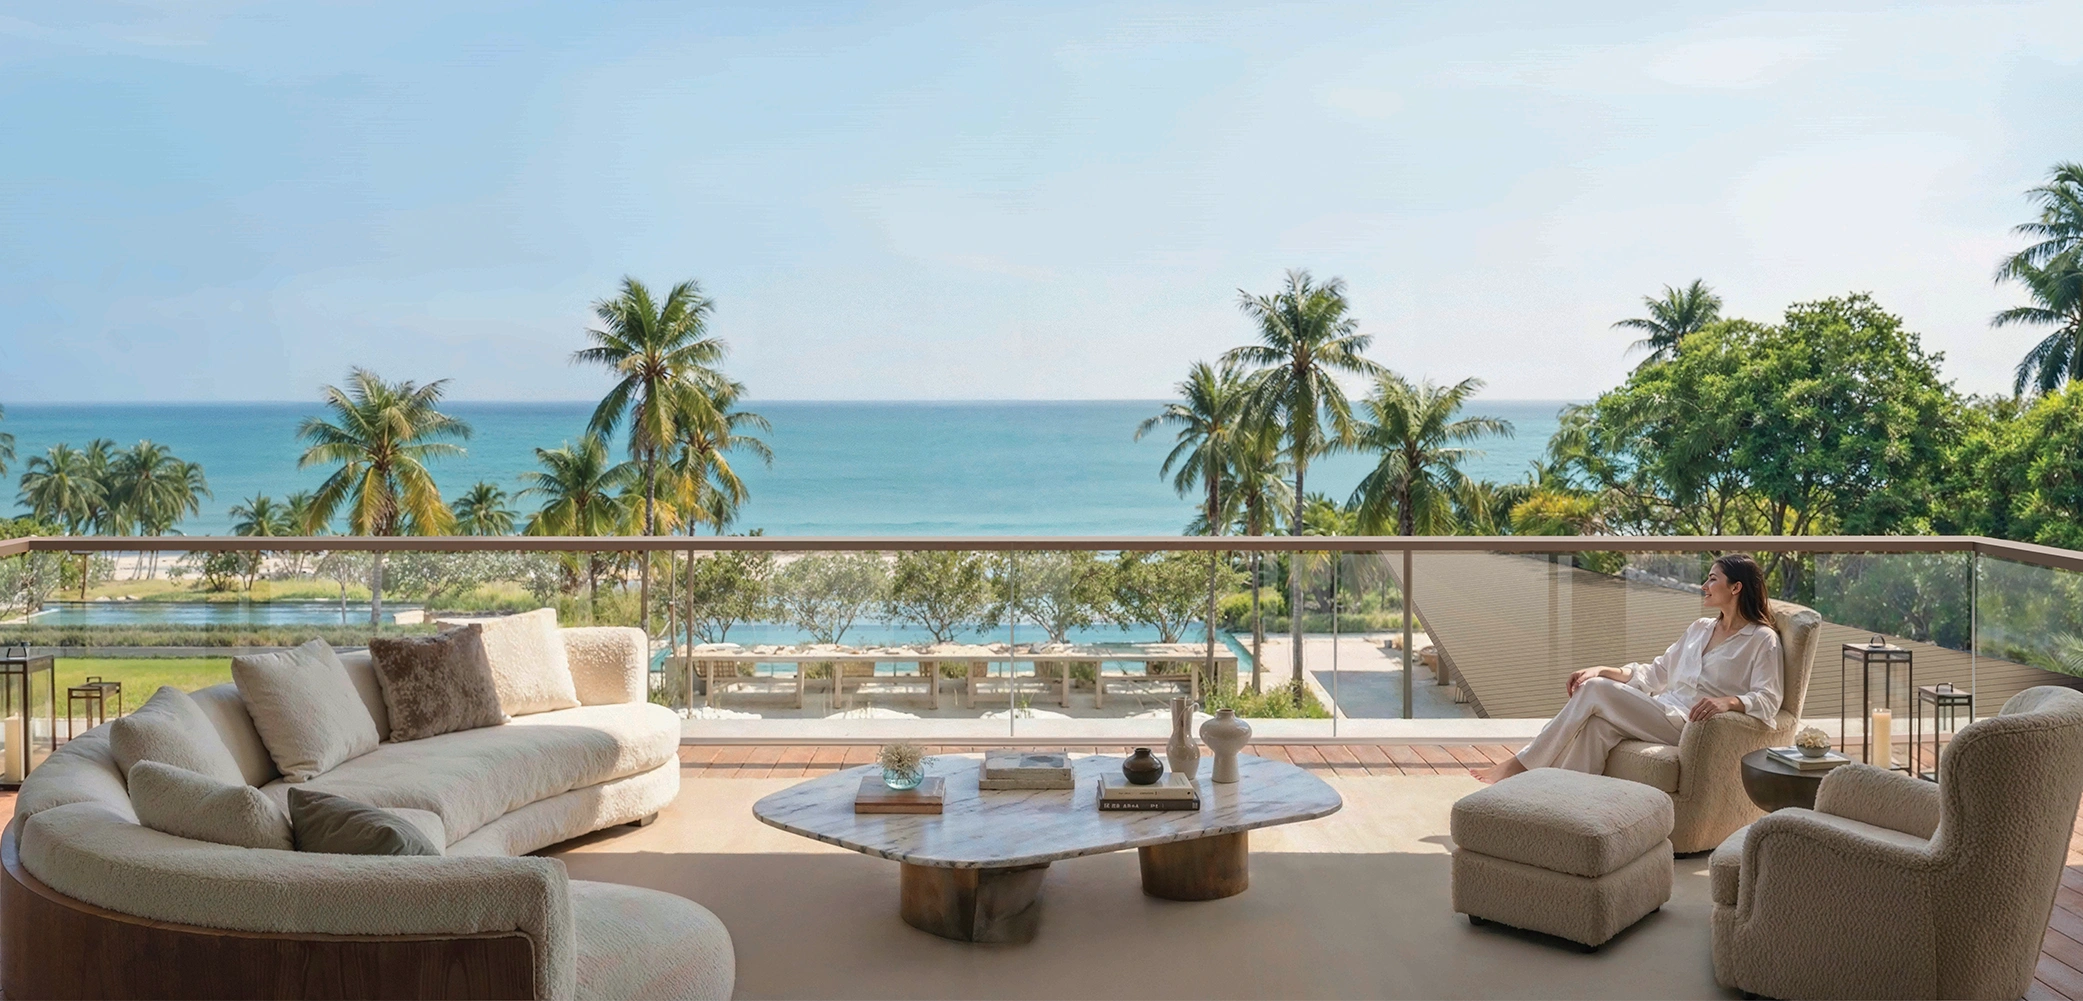
Sea-facing deck of a 5 BHK residence at Lodha Avalon JuhuArtist's impression
Decks run along the sea side of each home.

Tower A and Tower B

Tower Stack, Floor by Floor

Tower stack, floor by floor
LevelTower ATower B
13th floorEmperor's Palace duplex, 15,579 sq ftEmperor's Palace duplex, 15,603 sq ft
11th and 12th floors5 BHK Residence, 8,716 sq ft5 BHK Residence, 8,716 sq ft
2nd to 10th floors5 BHK Residence, Type A and Type B, 8,298 sq ft5 BHK Residence, Type A and Type B, 8,298 sq ft
1st floorGarden Residence, 9,375 sq ftGarden Residence, 9,375 sq ft
Podium, upper ground, lower ground and basementArrival, parking and servicesArrival, parking and services

All areas in this table are RERA carpet areas.

The same stack as a diagram

Floor: 2nd to 10th

5 BHK Residence, Type A and Type B

RERA carpet area
770.91 sq m (8,298 sq ft)
Area in registered agreements
916.29 sq m (9,863 sq ft)
Homes
18 across the two towers

This is the standard home at Lodha Avalon, and the one that all four reported single-floor deals relate to. Type A and Type B alternate as you go up the tower.

All areas are RERA carpet areas, per MahaRERA filings. Darker shades mark larger homes. The diagram is a schematic of the floor order, not an elevation.

Two Sets of Numbers

RERA Carpet Area and Agreement Area

Two sets of numbers circulate for this project, and both are correct. MahaRERA lists the typical home at 770.91 sq m (8,298 sq ft). That is RERA carpet area, the usable floor inside the walls of the apartment. The registered agreements for the same floors record 916.29 sq m (9,863 sq ft), about 1,565 sq ft more. The gap is generally explained by the decks and other areas for the buyer's exclusive use, which RERA counts separately from carpet area. Ask for the area statement that comes with the cost sheet, where each component is listed.

The same home, measured two ways

RERA carpet area

8,298 sq ft770.91 sq m

Area in registered agreements

9,863 sq ft916.29 sq m
The typical home on floors 2 to 10. The difference is about 1,565 sq ft.

Before You Sign

Handover Condition

Channel listings describe the homes as bare-shell residences, which means the buyer's own architect designs the interior. The developer's public material does not spell this out, so check the handover specification in the agreement.

By Private Appointment

Get the Floor Plans

Scaled drawings are shared at the private viewing. Tell us which residence you are considering and we will send the plan for that type along with the price details. If you are shortlisting 5 BHK flats in Juhu Mumbai, we can also arrange for you to see the site and the view from the tower.

Quick Answers

Floor Plan FAQs

No. Every residence in the two registered towers is a 5 BHK or a duplex.

The Emperor's Palace duplex in Tower B, at 1,449.57 sq m (15,603 sq ft) of RERA carpet area.

One. No floor is shared.