The Project
About Lodha Avalon
Juhu Tara Road, Mumbai
Overview
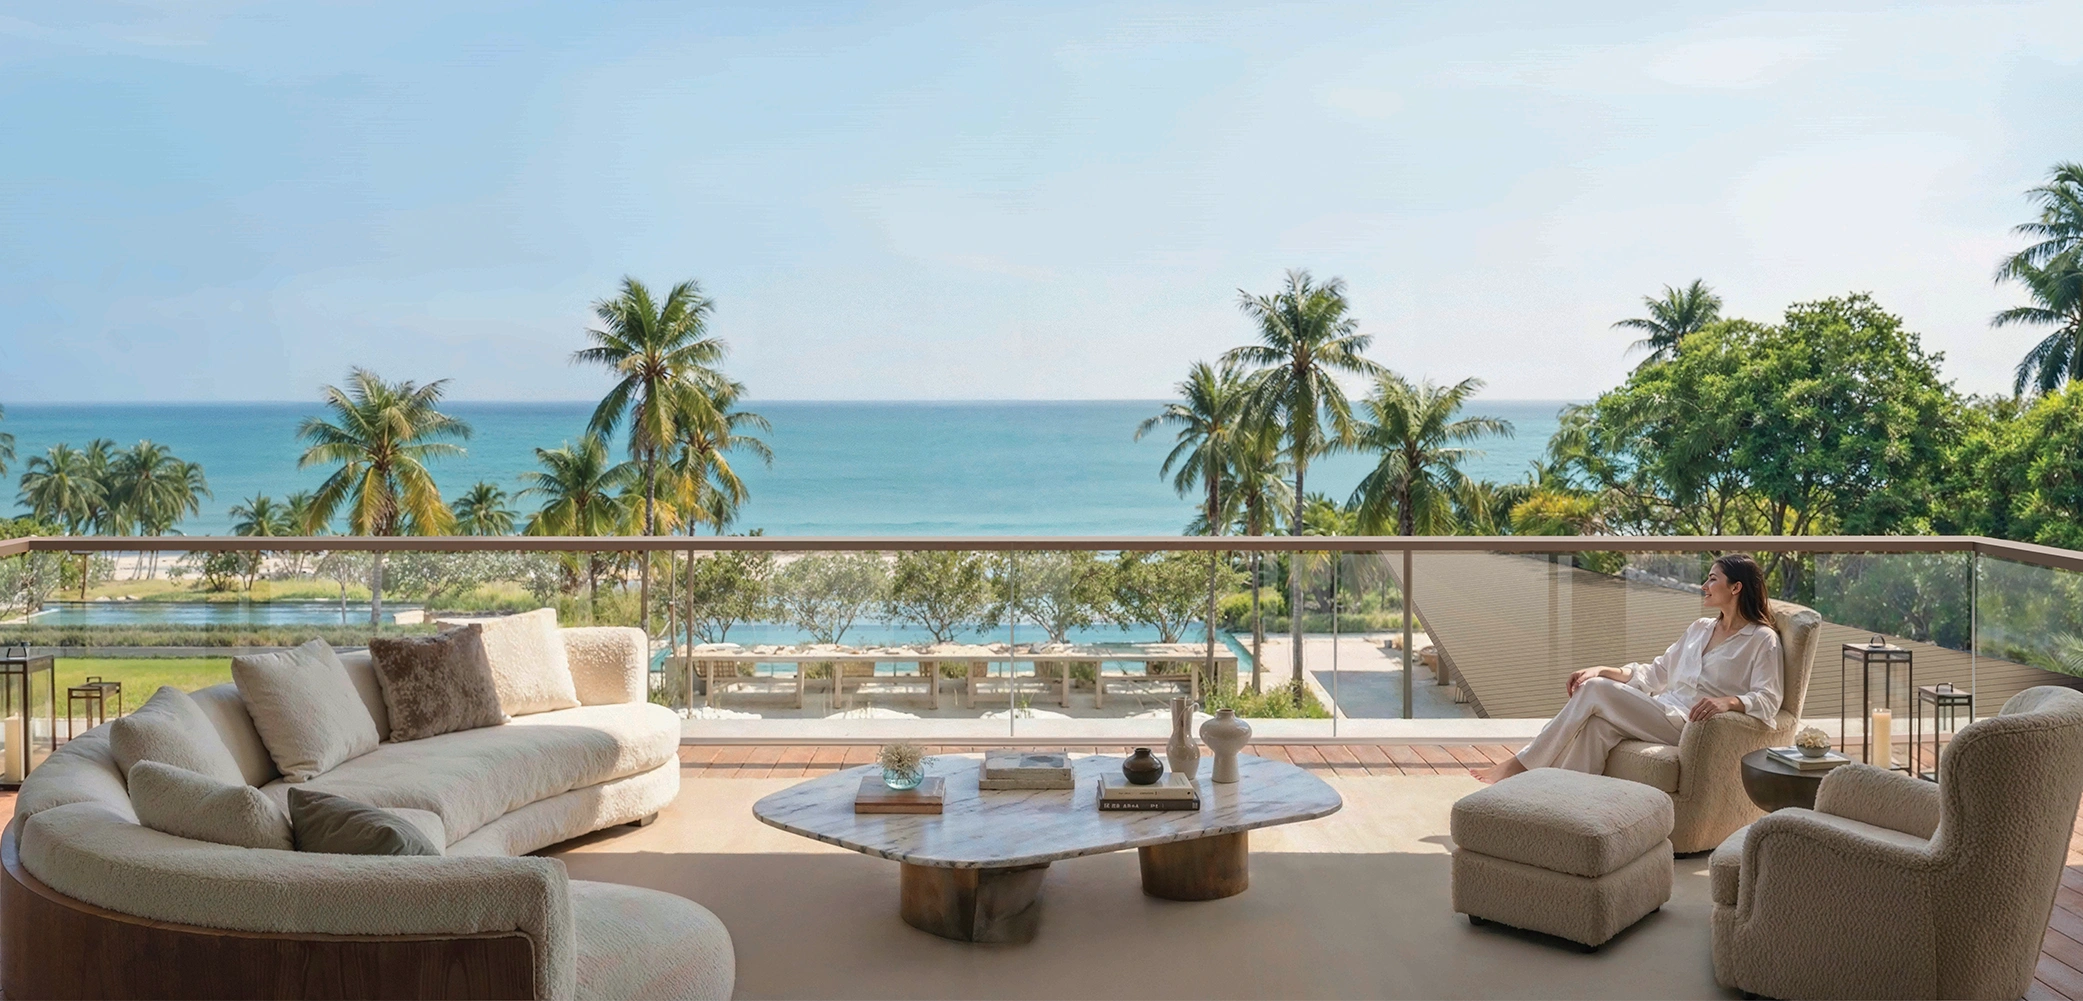
Lodha Avalon is a low-density residential estate on Juhu Beach. The address is Juhu Tara Road, Mumbai 400049, and the neighbour to the south is the JW Marriott. On six acres of land, Lodha has registered two towers with 26 homes between them. Each floor is one residence, and each residence is a five-bedroom home that faces the sea.
For anyone searching for Lodha at Juhu, this is the address. Lodha Avalon is the Lodha Juhu new project that followed the company's 2024 acquisition of the old hotel site, and it sits in Lodha's luxury collection with Lodha Altamount, Lodha Malabar and Lodha Sea Face.
 Artist's impression
6
Acres of land
2
Registered towers
26
Homes, one on each floor
5
Bedrooms in every home
The Site
From Centaur Hotel to Lodha Avalon
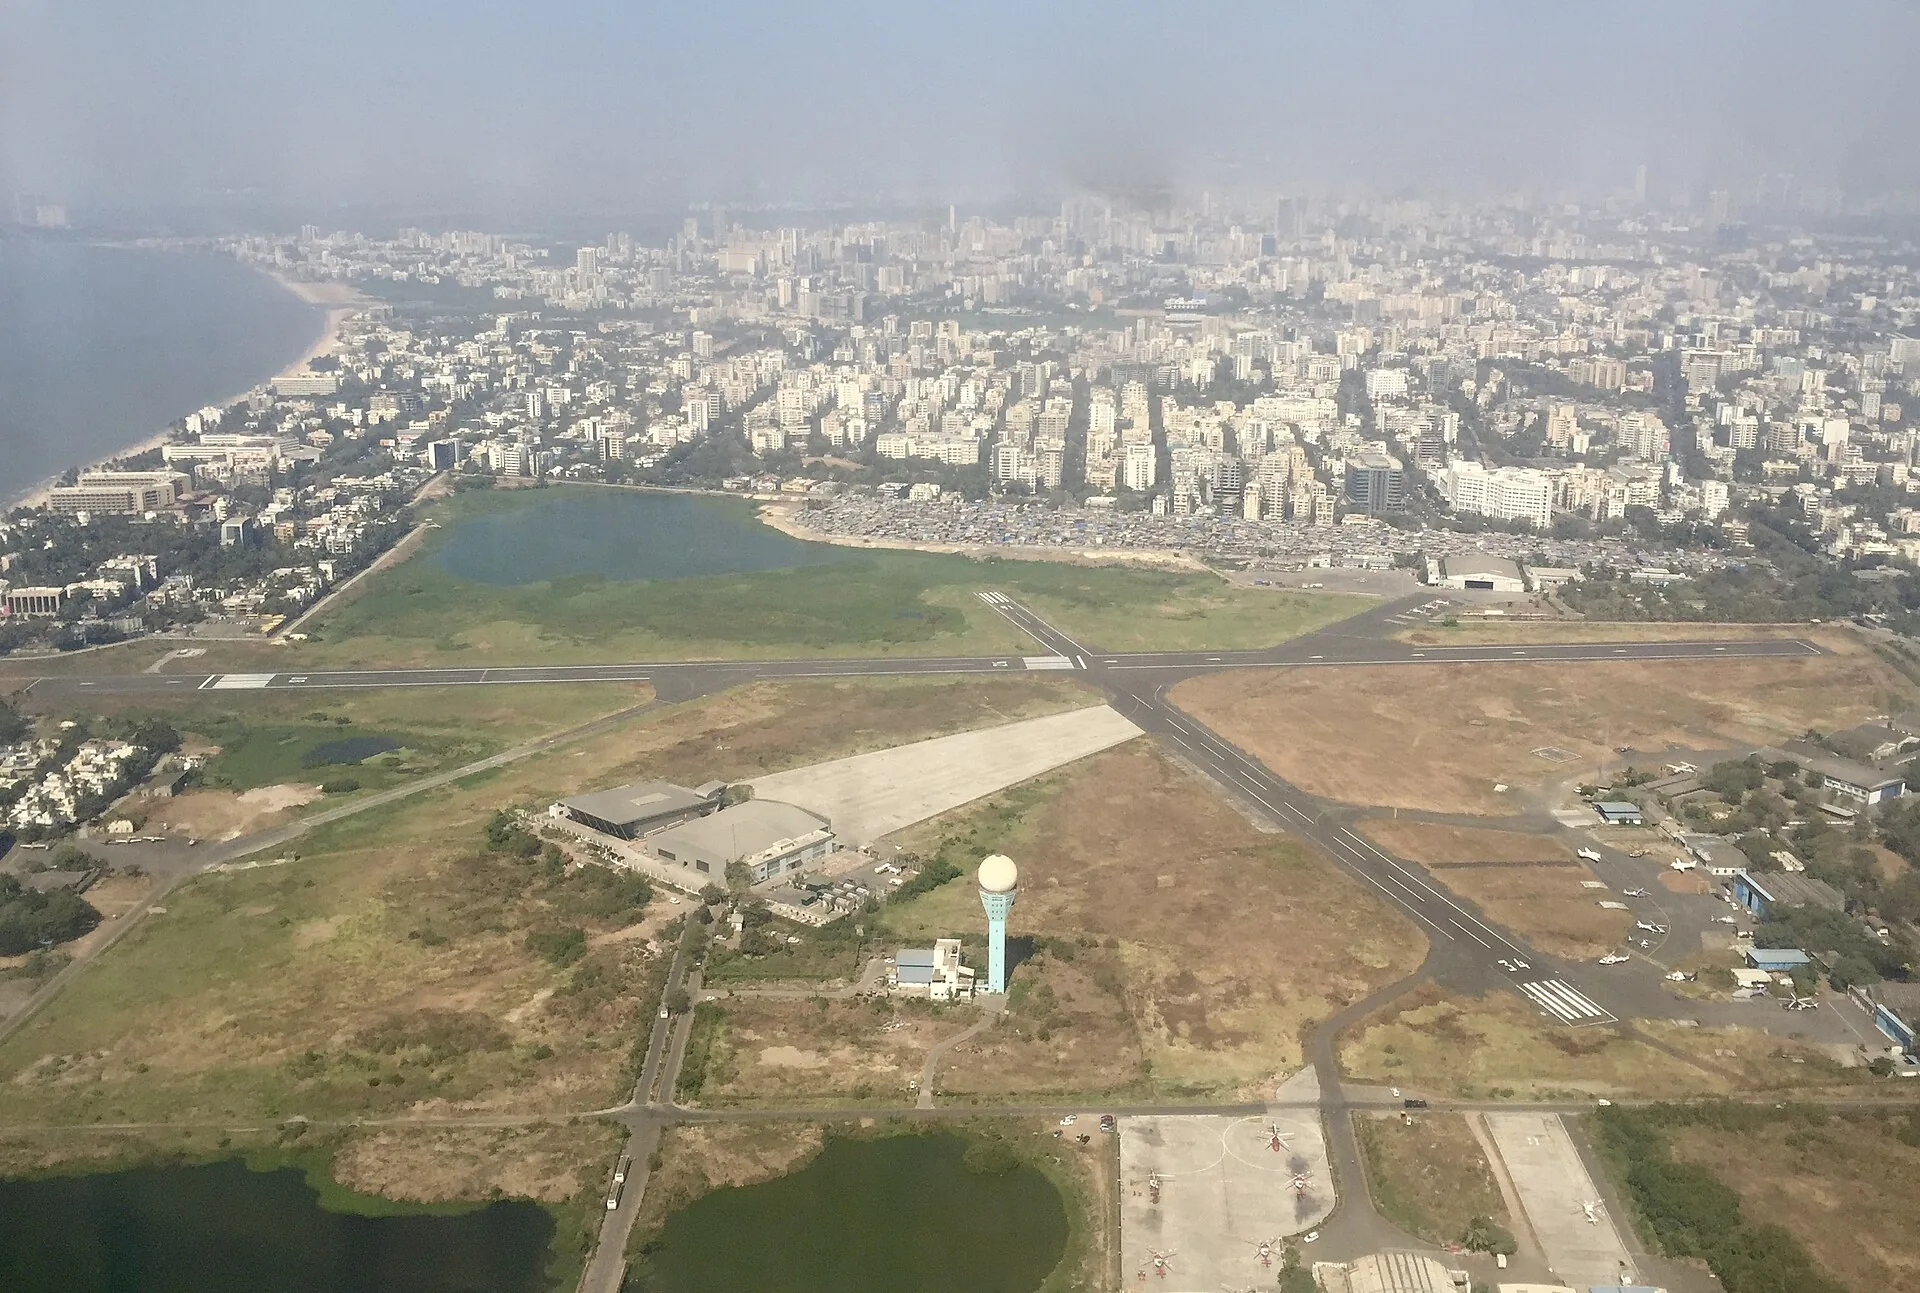
The plot has a long history. The Centaur Hotel Juhu Beach, then owned by the Hotel Corporation of India, stood here and was for years one of the best-known hotels on the beach. In 2002 it was sold to V Hotels under the government's disinvestment programme, and it later traded as Tulip Star. V Hotels went into insolvency in 2019. Lodha's resolution plan, worth about ₹890 crore to ₹900 crore, was approved by the National Company Law Tribunal in April 2024, and the land came to Lodha with it.
That is why V Hotels Ltd, now a Lodha group company, appears as the promoter on the MahaRERA record. It is also why some people still look for the project as Avalon Tower Juhu or as the Tulip Star project.
 Photograph
Site history in brief
The hotel years
The Centaur Hotel Juhu Beach, owned by the Hotel Corporation of India, stood on this plot.
May 2002
V Hotels bought the hotel under the central government's disinvestment programme. It later traded as Tulip Star.
31 May 2019
V Hotels was admitted to insolvency proceedings before the NCLT, Mumbai.
June 2023
Creditors approved the resolution plan of Macrotech Developers (now Lodha Developers).
April 2024
The NCLT approved the plan, valued at about ₹890 crore to ₹900 crore.
7 November 2024
Tower A registered with MahaRERA.
9 December 2024
Environmental clearance issued for the plot by SEIAA Maharashtra.
19 January 2025
First reported sale, at ₹106.52 crore.
20 March 2025
Tower B registered with MahaRERA.
30 September 2028
Completion date on both MahaRERA certificates.
One Home on Each Floor
The Homes
Each tower has 13 residential floors above the podium, and each floor is one home. The standard residence, on floors 2 to 10, is a 5 BHK with 770.91 sq m (8,298 sq ft) of RERA carpet area. Floors 11 and 12 carry a larger 5 BHK of 809.74 sq m (8,716 sq ft). The first floor is the Garden Residence at 870.97 sq m (9,375 sq ft), and the 13th floor is the Emperor's Palace, a duplex of about 1,450 sq m (15,600 sq ft).
Floor: 1st
Garden Residence
RERA carpet area
9,375sq ft
870.97 sq m
Floor: 2nd to 10th
5 BHK Residence, Type A and Type B
RERA carpet area
8,298sq ft
770.91 sq m
Floor: 11th and 12th
5 BHK Residence, 11th and 12th floors
RERA carpet area
8,716sq ft
809.74 sq m
Floor: 13th (duplex)
Emperor's Palace
RERA carpet area
15,579 to 15,603sq ft
1,447.34 sq m (Tower A), 1,449.57 sq m (Tower B)
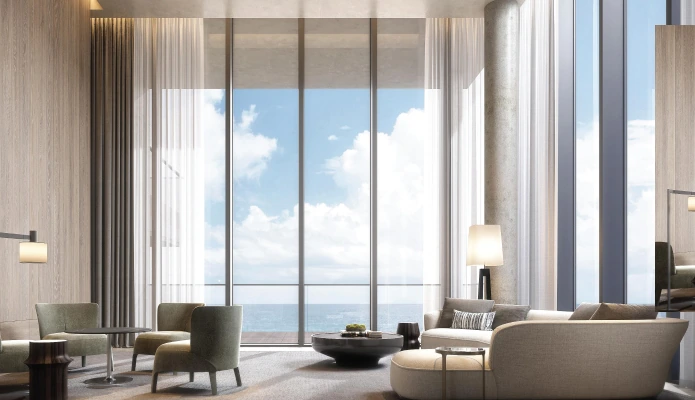
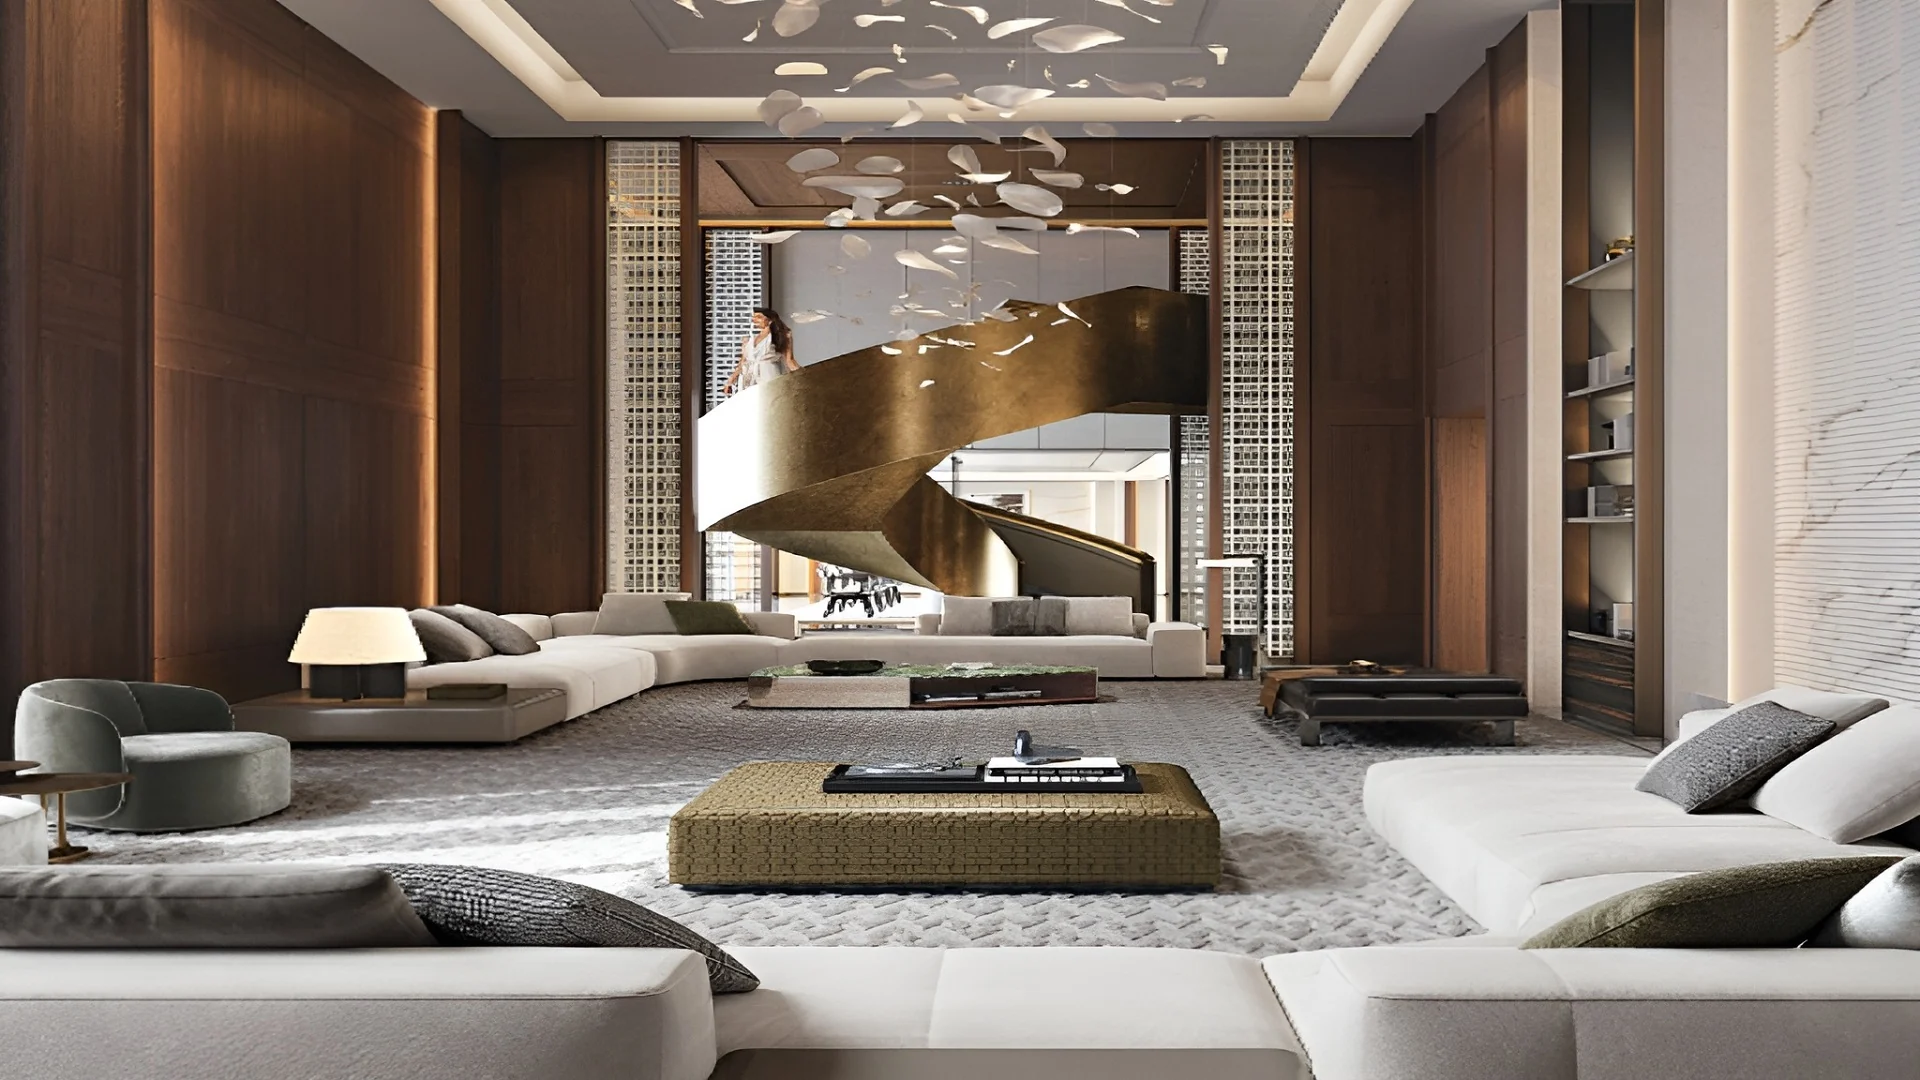
Lodha calls these homes grand mansions, and the plans support the description: double-height living rooms, floor-to-ceiling glass towards the coastline, wide decks, and master suites that open on to private sea terraces. The floor plan page has the full breakdown.
 Artist's impression
Design and Landscape
Design by SCDA
The design, the community spaces and the landscape are by SCDA, a Singapore practice known for resort work such as the Park Hyatt Maldives and the Waldorf Astoria Bali. The Lodha Avalon Juhu beach frontage is the starting point of the design, and the aim is for the route from the gate to the garden to the front door to feel like one continuous place. The grounds include private gardens, shaded walking trails, open lawns, a forest walk, an infinity pool and a poolside cafe. The master plan and amenities pages cover these in detail.
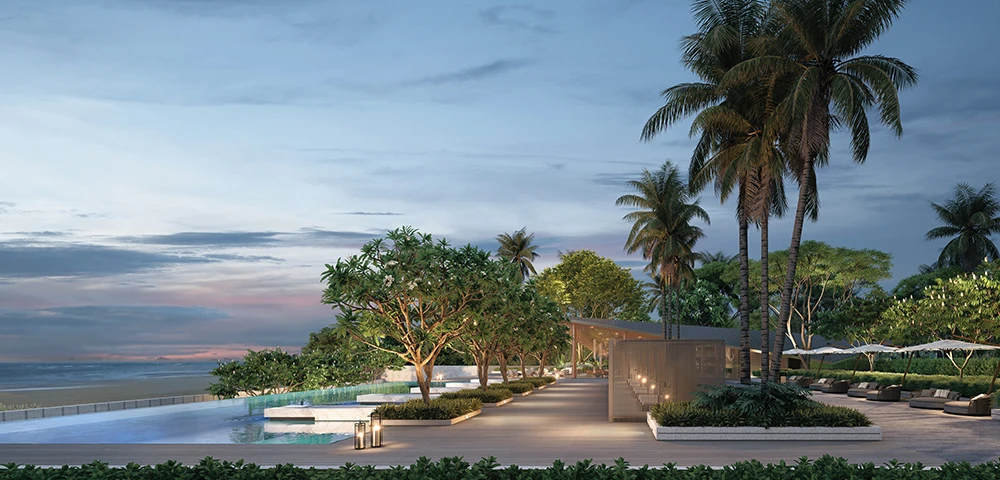 Artist's impression
Hospitality
Service by Saint Amand
Saint Amand is Lodha's in-house hospitality team. At Lodha Avalon it looks after housekeeping, private chefs and butler service at any hour, so the building runs more like a private retreat than an apartment block.
 Photograph: Lodha
Structure and Facade
Built for the Sea
A home on the Lodha Avalon Juhu seaface has to stand up to salt air and monsoon winds. Lodha says the structure uses premium-grade, corrosion-resistant stainless steel and that the facade has been engineered for extreme wind pressure.
Key Facts
Project at a Glance
| Project | Lodha Avalon |
|---|---|
| Developer | Lodha Developers Limited |
| Promoter on record | V Hotels Ltd |
| Address | Juhu Tara Road, Juhu, Mumbai 400049 |
| Site area | 6 acres |
| Towers | 2 (Tower A and Tower B) |
| Floors | Basement, lower ground, upper ground and podium, plus 13 residential floors |
| Residences | 26, one per floor |
| Configuration | 5 BHK residences and duplexes |
| RERA carpet area | 8,298 sq ft to 15,603 sq ft |
| Price | ₹106.52 Cr* onwards |
| MahaRERA | P51800077862 (Tower A), P51800079669 (Tower B) |
| Possession | 30 September 2028 |
| Design and landscape | SCDA, Singapore |
| Hospitality | Saint Amand |
*Based on sale deeds registered between January 2025 and October 2026, as reported in the press. Agreement value only; stamp duty, registration and GST are extra. This is not a developer price list. Current prices and availability are shared on request.
The Buyer
Who It Suits
Lodha Avalon suits buyers who want a primary family home of bungalow size in the western suburbs, close to the airport, to Bandra Kurla Complex and to the schools and clubs of Juhu and Vile Parle. With 26 homes in all and prices above ₹100 crore, it is a small and specific market. If that is you, the next step is the price page or a private viewing. For registration details, see RERA and possession.